Instructor
Karrar Osi
PhD, MHATexas A&M
Teaching: Service Needs and Capacity
Ariadia Academy · Healthcare planning & design
Follow your curiosity from the first clinical brief to spaces that work. Explore seven connected learning pathways in healthcare facility planning and design.
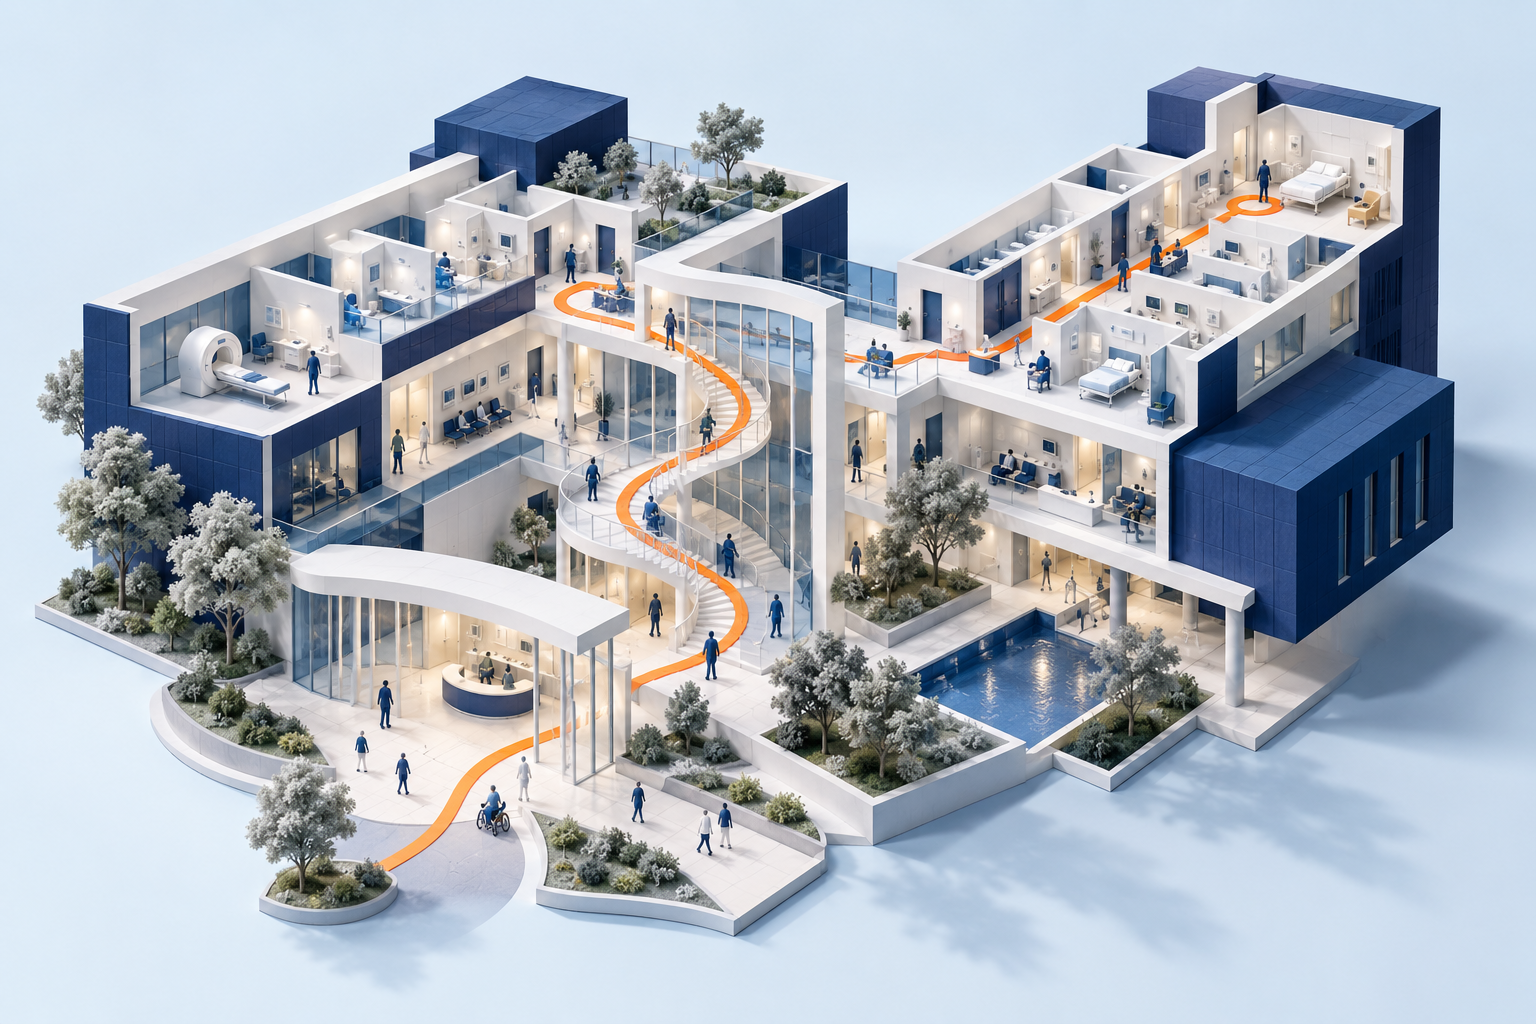
01 / Find your thread
Start broad. Go deeper. Shared courses connect your learning, so every next step builds on what came before.
Four core courses connect every pathway. Complete the same course once within the proposed academy curriculum.
Your learning pathway
Certificate in Healthcare Facility Planning and Design
Complete the four common core courses before starting this certificate.
Translate population needs, service activity and operating assumptions into initial estimates of beds, treatment spaces, department capacity and future demand.
Develop a structured clinical brief from stakeholder input, service models, operational policies, patient needs and measurable requirements for a healthcare facility project.
Map patient journeys and staff tasks, trace supplies and waste, identify operational relationships and explain how everyday clinical work influences spatial planning.
Explore healthcare building organisation, common room types, interior design principles, privacy and patient experience, connecting design decisions with clinical and operational needs.
Identify medical equipment categories, selection considerations, typical spatial implications and service connections, explaining how equipment decisions affect healthcare facility planning.
Follow a healthcare project through briefing, design, procurement, construction, commissioning and opening, identifying key responsibilities, decisions and deliverables at each stage.
Prepare a concept proposal for a small healthcare facility, integrating service needs, capacity assumptions, clinical workflows, initial space requirements, equipment considerations and project delivery stages.
Where this pathway connects
Foundations also prepares you for Critical Spaces; its advanced courses remain separate.
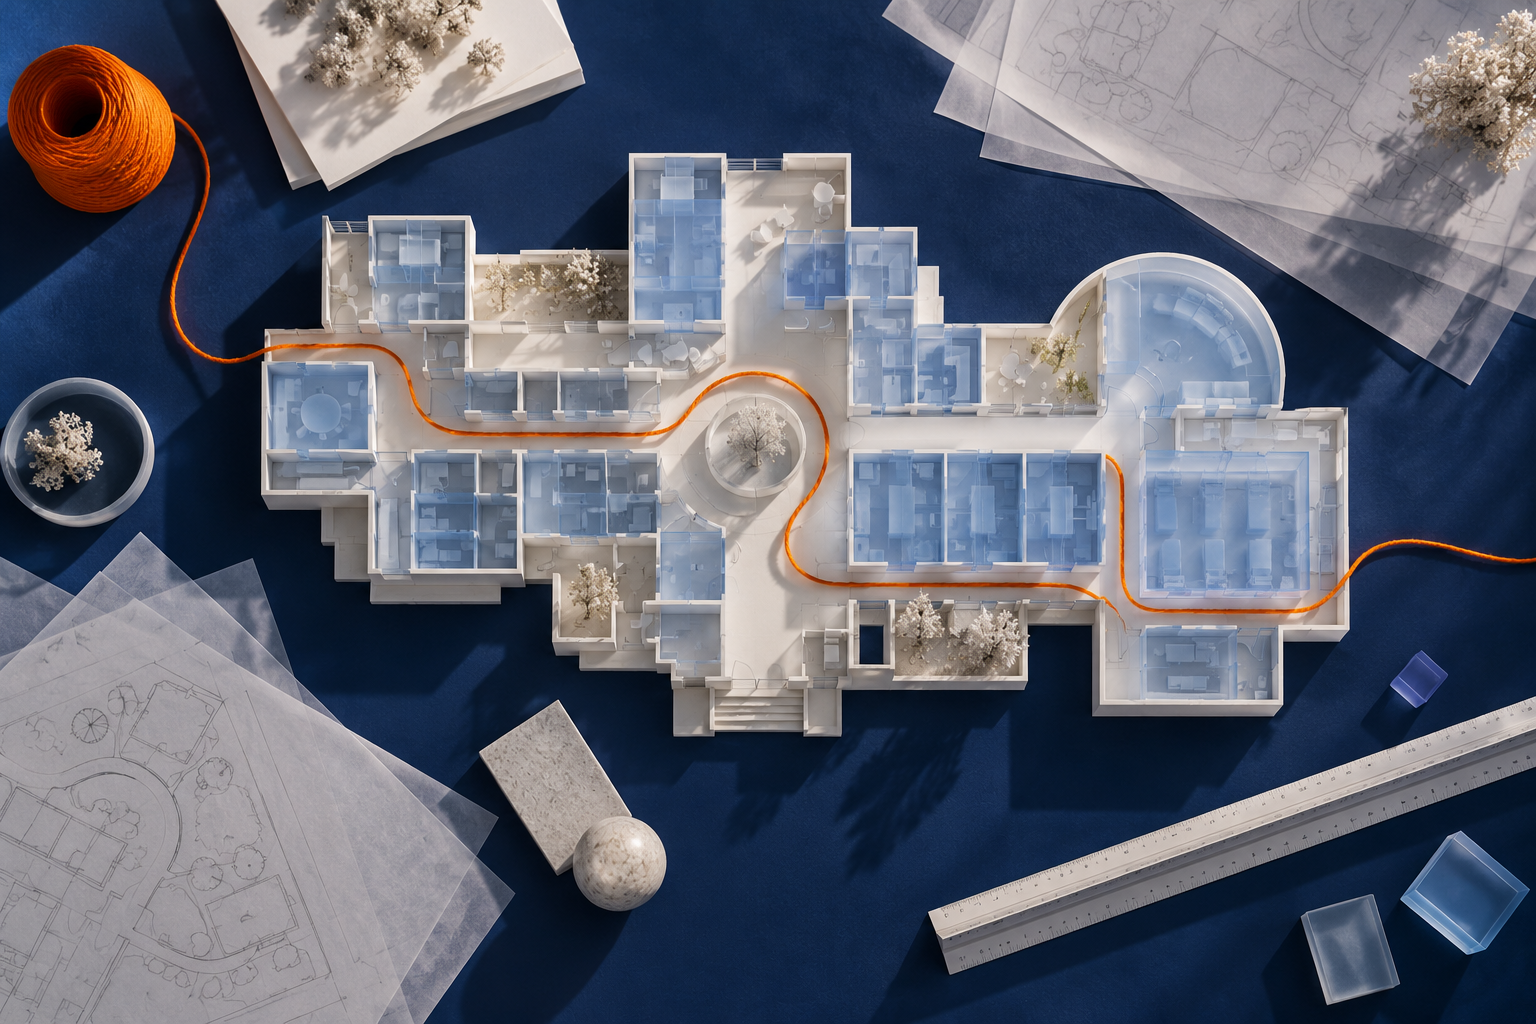
02 / The practice studio
Turn a clinical need into a thoughtful space. Work through practice briefs, test your decisions, and build a portfolio of planning and design projects.
Meet your faculty
Instructor
Texas A&M
Teaching: Service Needs and Capacity
Before you begin
Architects, planners, clinicians, engineers and project leaders who want to understand how healthcare facilities are planned, designed and delivered.
Matching course codes identify the same course across multiple pathways. The proposed internal credit structure recognises that course once. Each certificate retains a separate final project; advanced courses are not waived by introductory study.
Yes. Explore the learning objectives, practice briefs, review criteria and references, and download a workbook. These are self-directed practice materials. Faculty-led teaching and assessed awards for these new Ariadia pathways will be announced separately. Existing Course catalog and learner accounts remain available through the learner portal.
Use the requirements adopted by the relevant authority for your project, with guidance from qualified clinical and technical specialists. The exercises use fictional scenarios and do not replace project-specific professional review.
Choose the discipline you know. Discover the ones it connects to.
Explore your pathway